








System Halls: Storage Halls and Machine Halls for Agriculture, Industry & Commerce
AGROTEL System Halls are cost-effective standard hall models in proven dimensions for typical agricultural and commercial applications. Equipment options such as gable ends, door openings and ventilation solutions can be added individually.
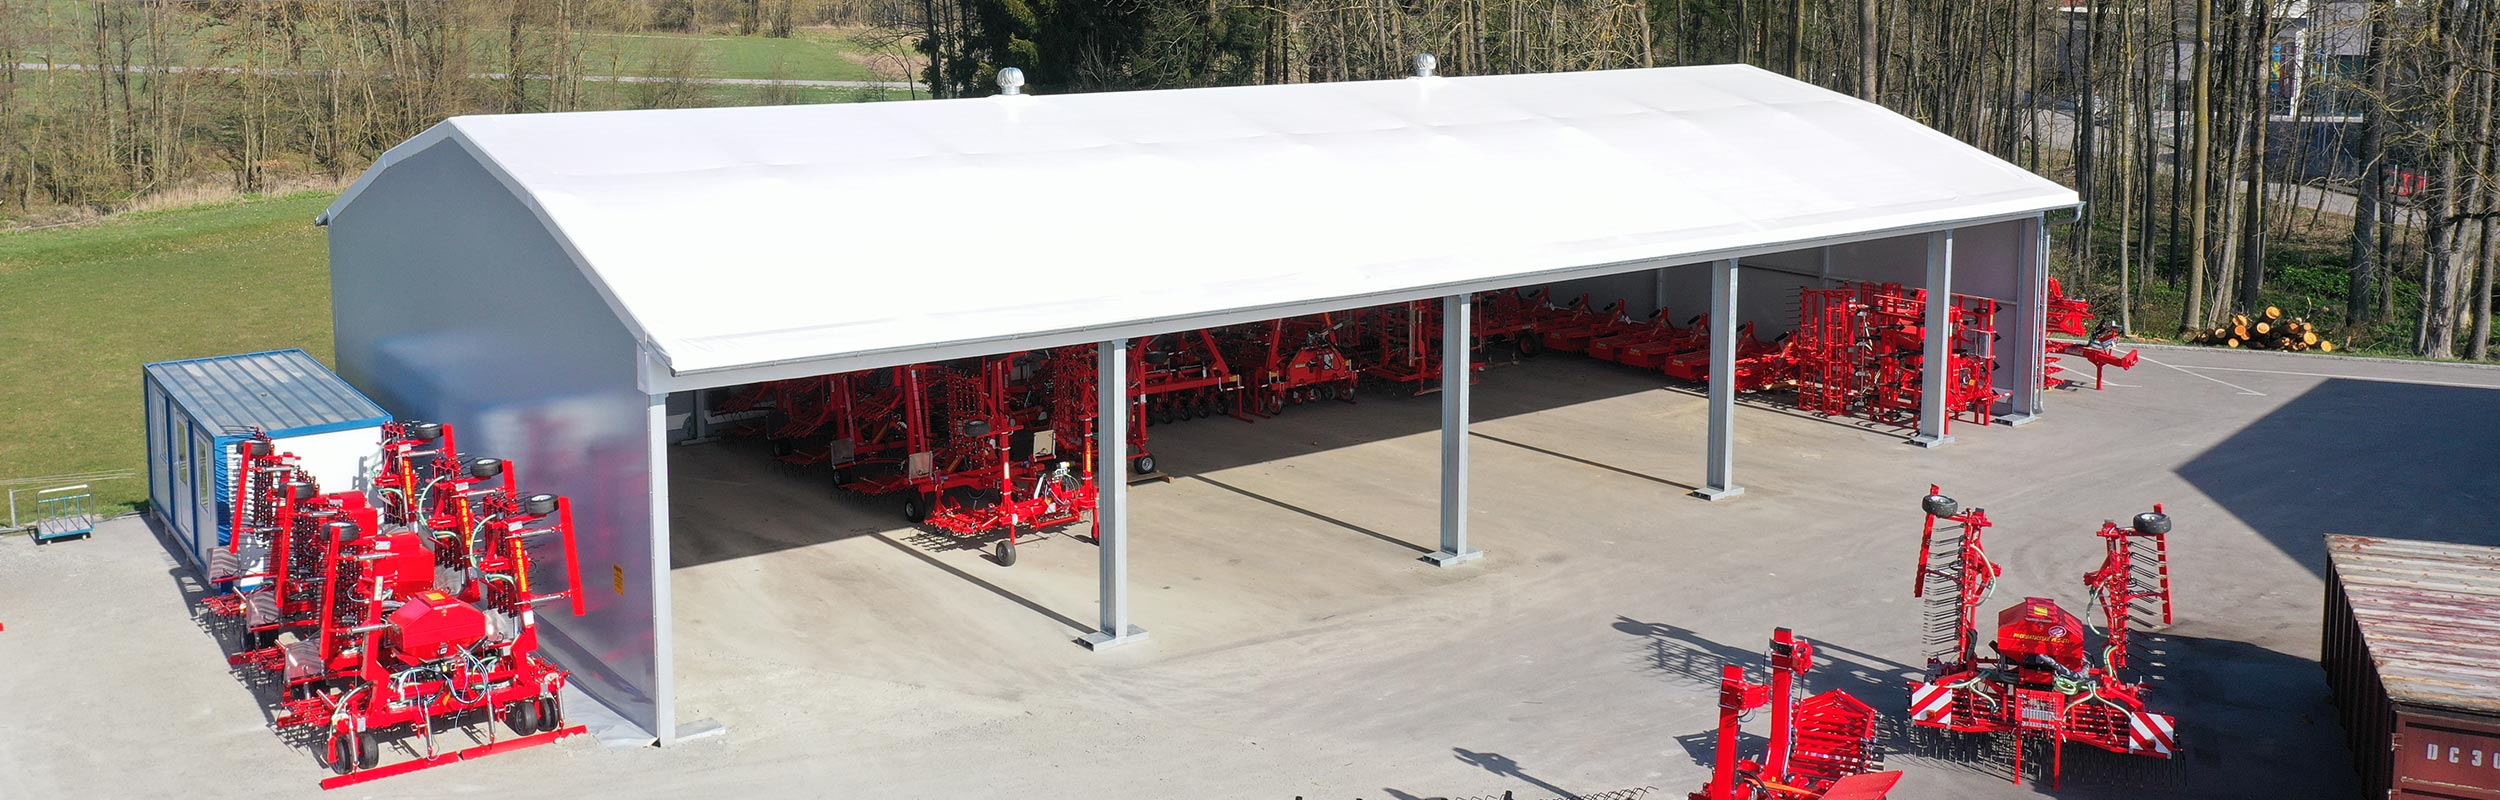
What is a System Hall?
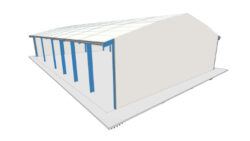
Our System Halls are Saddle Roof Beam Halls in proven sizes and with defined equipment variants. This reduces planning effort and costs. Where standard dimensions do not fit, customisation down to the centimetre remains possible.
What are the advantages of a System Hall?
Cost-effective
Partial standardisation saves resources in planning and production. This enables a price advantage of up to 15%.
Versatile
The standard widths and heights are based on proven dimensions for agricultural, commercial and industrial use.
Easy and quick to plan
Choosing from a clear range of models and equipment variants shortens both the decision-making process and the technical planning phase.
High-quality
Our System Halls are made from exactly the same high-quality materials as our custom-made textile hall systems.
Applications of a System Hall




The textile saddle roof halls with standardised widths and heights are suitable for a wide range of applications – from agricultural businesses to industry, commerce and municipal use.

Maschine Hall
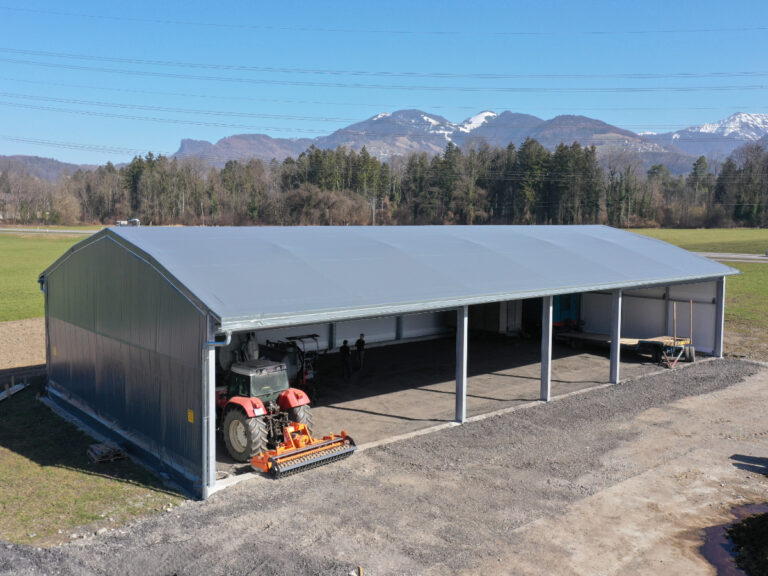

For large machinery and equipment.

Storage Hall

For goods, materials and operating supplies.

Logistics Hall

For additional storage and handling space.



Bulk Goods Hall

For loose materials and bulk goods.
System Halls – Model Overview
The following table provides an overview of the four standard AGROTEL system hall models and their key technical specifications.
| Model | Width | Eaves height | Ridge height | Snow load |
|---|---|---|---|---|
| STH1200 | 12 m | 5 or 6 m | 6,6 or 7,6 m | 100/150/200/250 kg |
| STH1600 | 16 m | 5 or 6 m | 6,6 or 7,6 m | 100/150/200/250 kg |
| STH1800 | 18 m | 5 or 6 m | 6,6 or 7,6 m | 100/150/200/250 kg |
| STH2000 | 20 m | 5 or 6 m | 6,6 or 7,6 m | 100/150/200/250 kg |
STH1200
Width: 12 m
Eaves height: 5 o. 6 m
Ridge height: 6,6 o. 7,6 m
Snow load: 100/150/200/250 kg
STH1600
Width: 16 m
Eaves height: 5 o. 6 m
Ridge height: 6,6 o. 7,6 m
Snow load: 100/150/200/250 kg
STH1800
Width: 18 m
Eaves height: 5 o. 6 m
Ridge height: 6,6 o. 7,6 m
Snow load: 100/150/200/250 kg
STH2000
Width: 20 m
Eaves height: 5 o. 6 m
Ridge height: 6,6 o. 7,6 m
Snow load: 100/150/200/250 kg
All models feature a 4 m frame spacing, a freely selectable length in 4 m increments, and a 70 cm canopy on both longitudinal sides.
The system hall models in detail
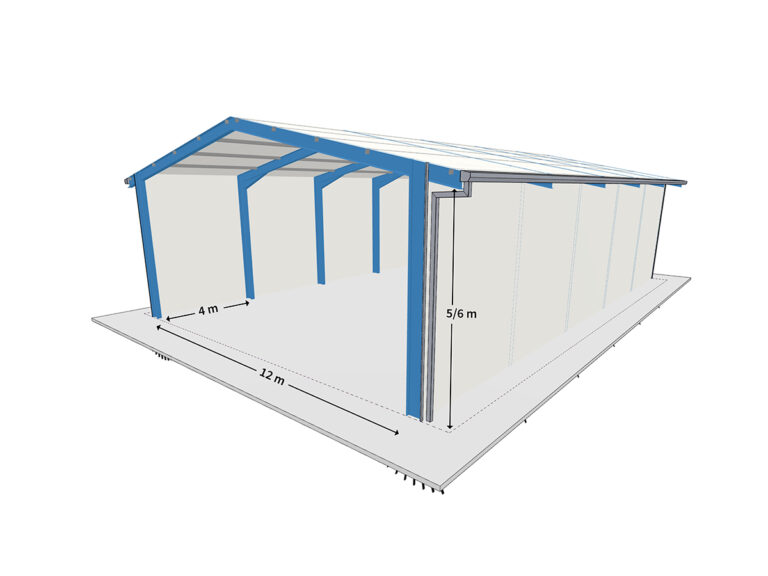
STH1200
- Width: 12 m
- Frame spacing: 4 m
- Length: freely selectable in 4-metre increments
- Eaves height: 5 or 6 m
- Ridge height: 6.6 or 7.6 m
- Eaves overhang: 70 cm on both long sides
- Snow load: 100 / 150 / 200 / 250 kg
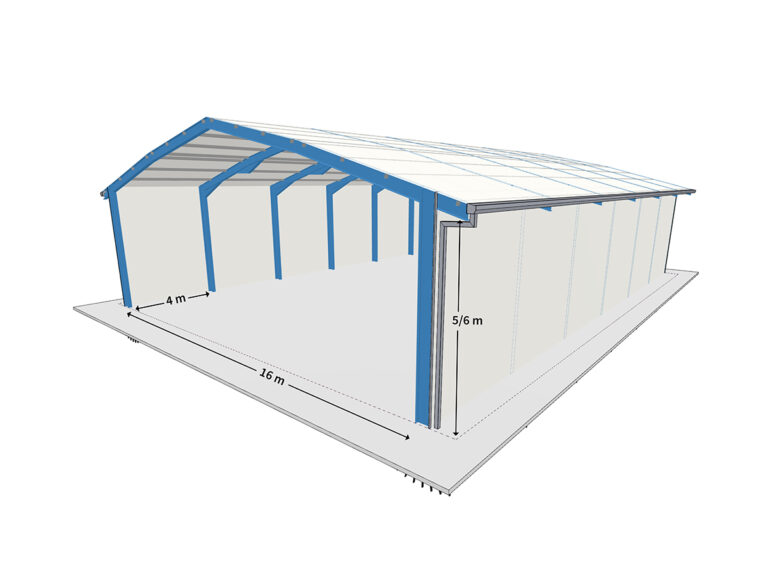
STH1600
- Width: 16 m
- Frame spacing: 4 m
- Length: freely selectable in 4-metre increments
- Eaves height: 5 or 6 m
- Ridge height: 6.6 or 7.6 m
- Eaves overhang: 70 cm on both long sides
- Snow load: 100 / 150 / 200 / 250 kg
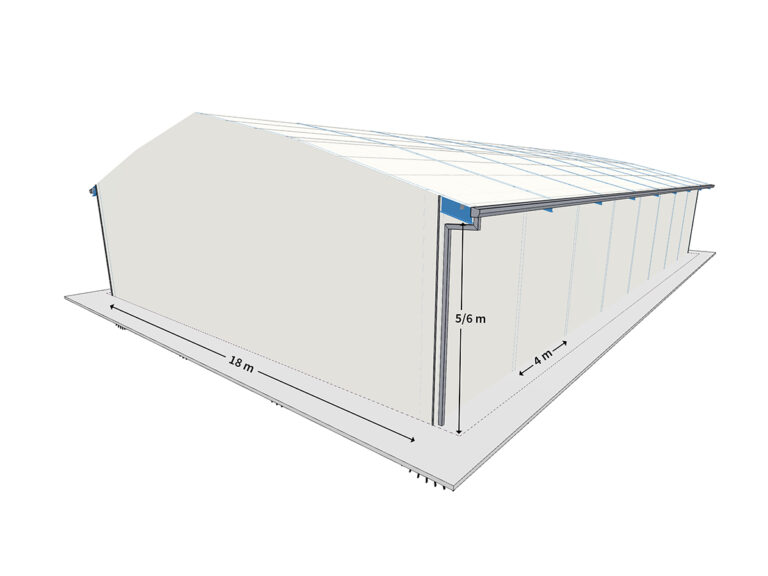
STH1800
- Width: 18 m
- Frame spacing: 4 m
- Length: freely selectable in 4-metre increments
- Eaves height: 5 or 6 m
- Ridge height: 6.6 or 7.6 m
- Eaves overhang: 70 cm on both long sides
- Snow load: 100 / 150 / 200 / 250 kg
STH2000
- Width: 20 m
- Frame spacing: 4 m
- Length: freely selectable in 4-metre increments
- Eaves height: 5 or 6 m
- Ridge height: 6.6 or 7.6 m
- Eaves overhang: 70 cm on both long sides
- Snow load: 100 / 150 / 200 / 250 kg
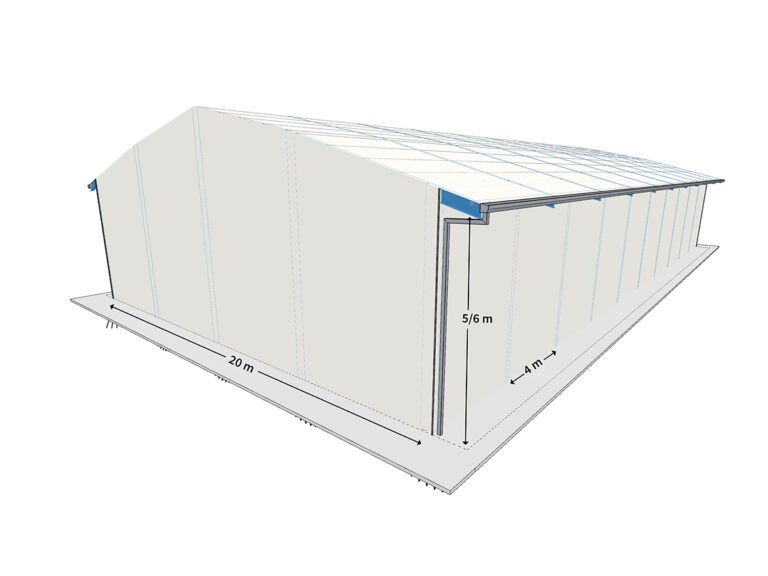
Equipment Options
Gable Ends
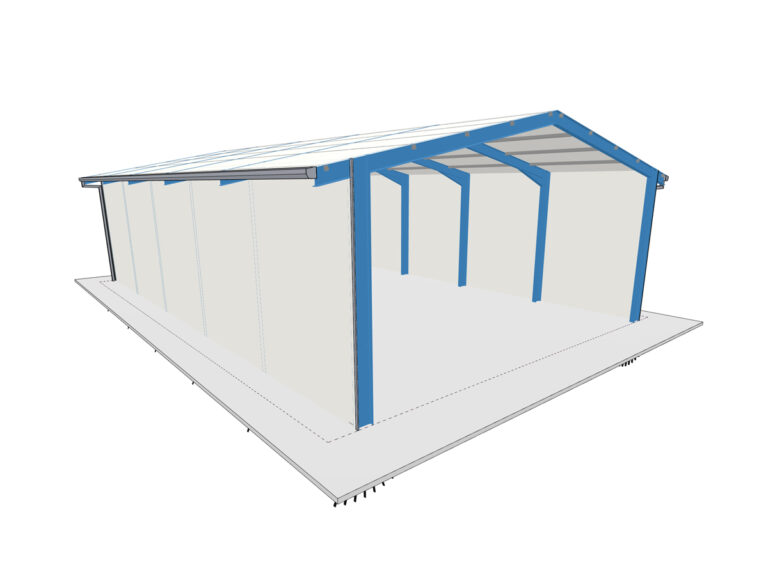
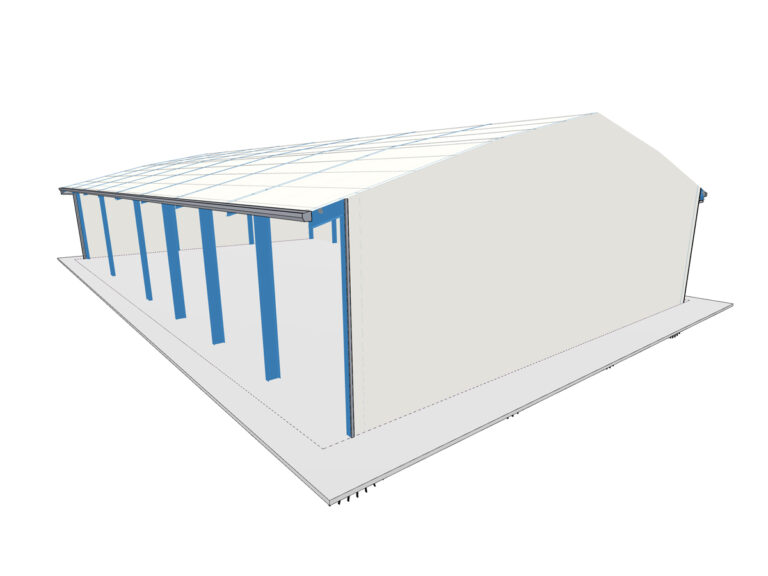


Open, fully closed, one-third closed, gable end with door
Side Walls & Doors
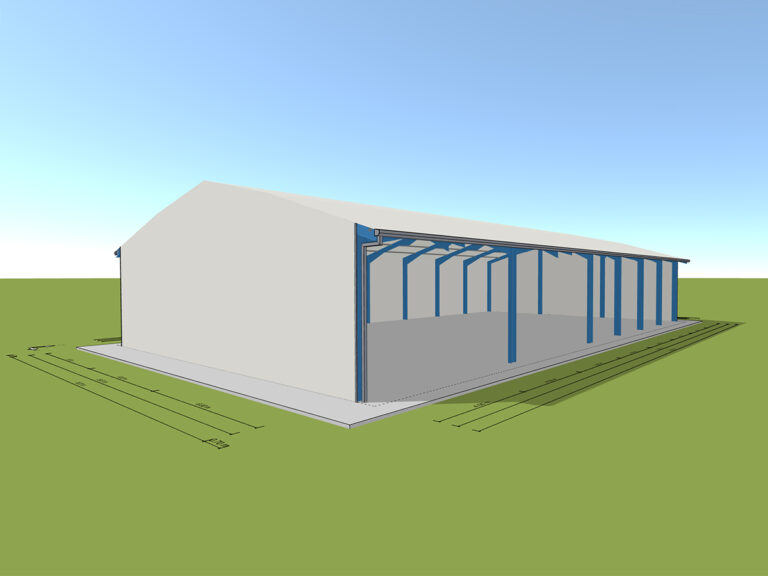
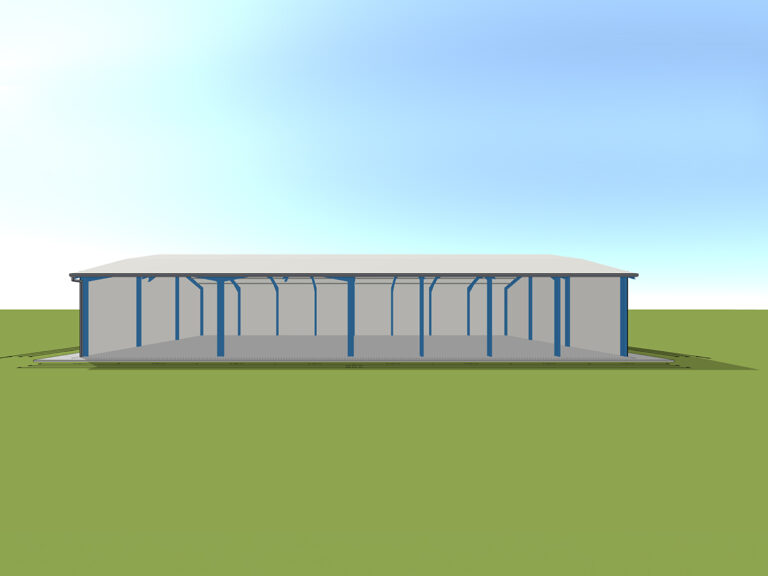



Sides closed, one side open, both sides open, door solutions
Ridge Ventilation & PV
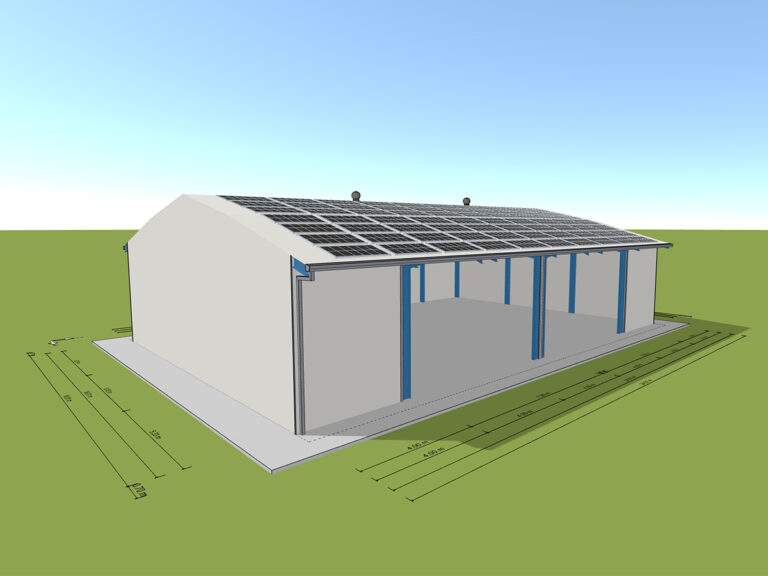
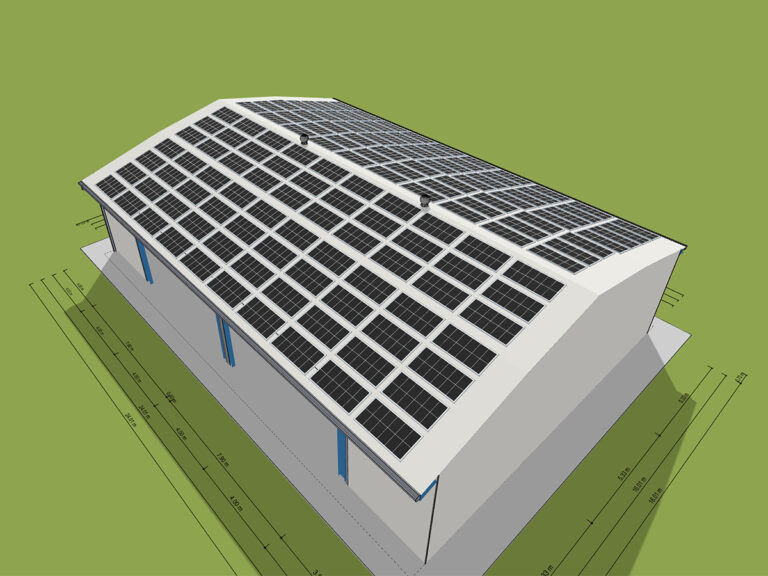

Mechanical ridge ventilator, mounting structure for PV system
Anchoring
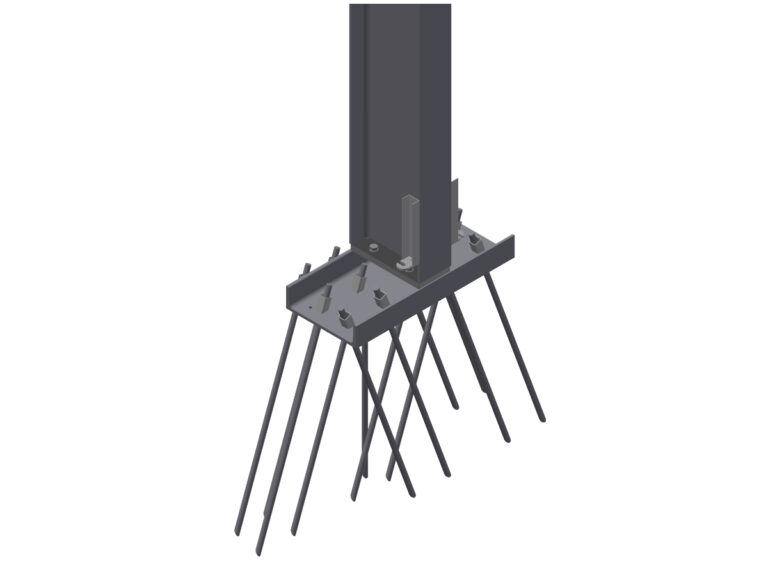
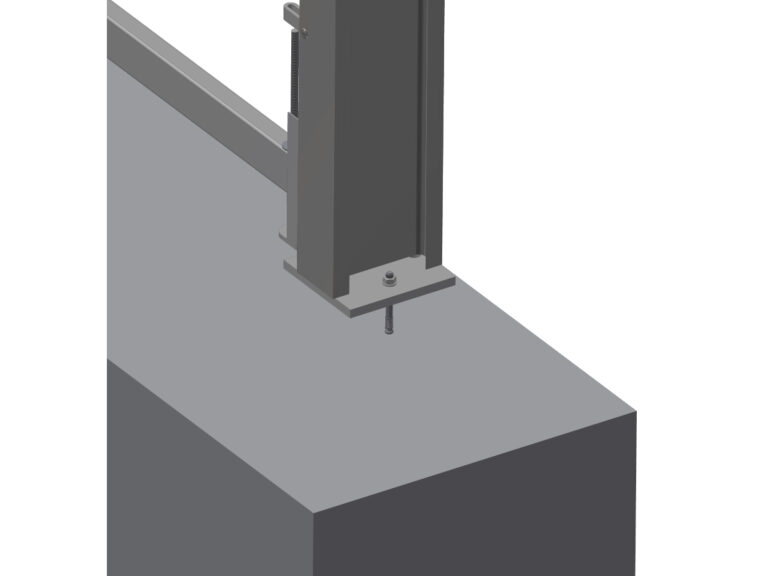
Ground anchors for undisturbed soil, gravel or asphalt; bolt anchors for concrete foundations.












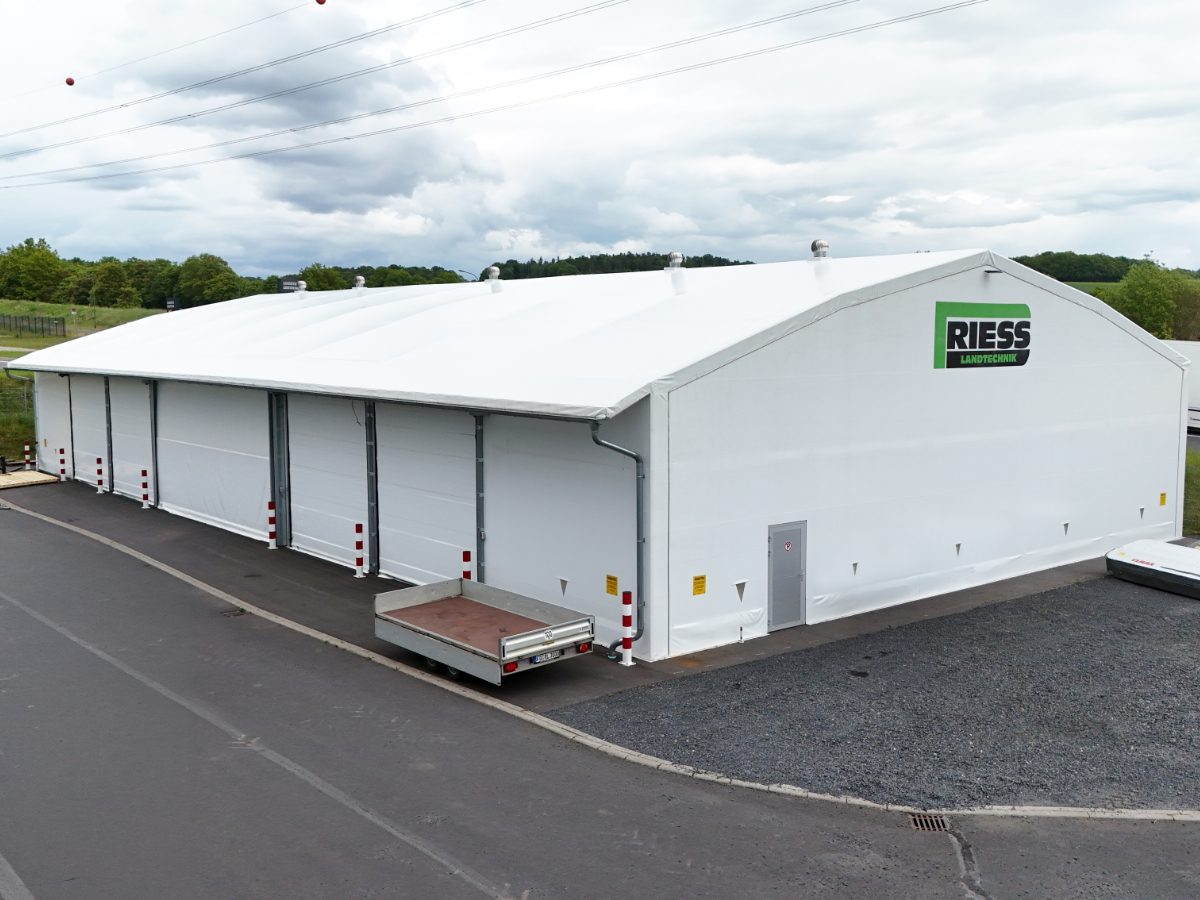
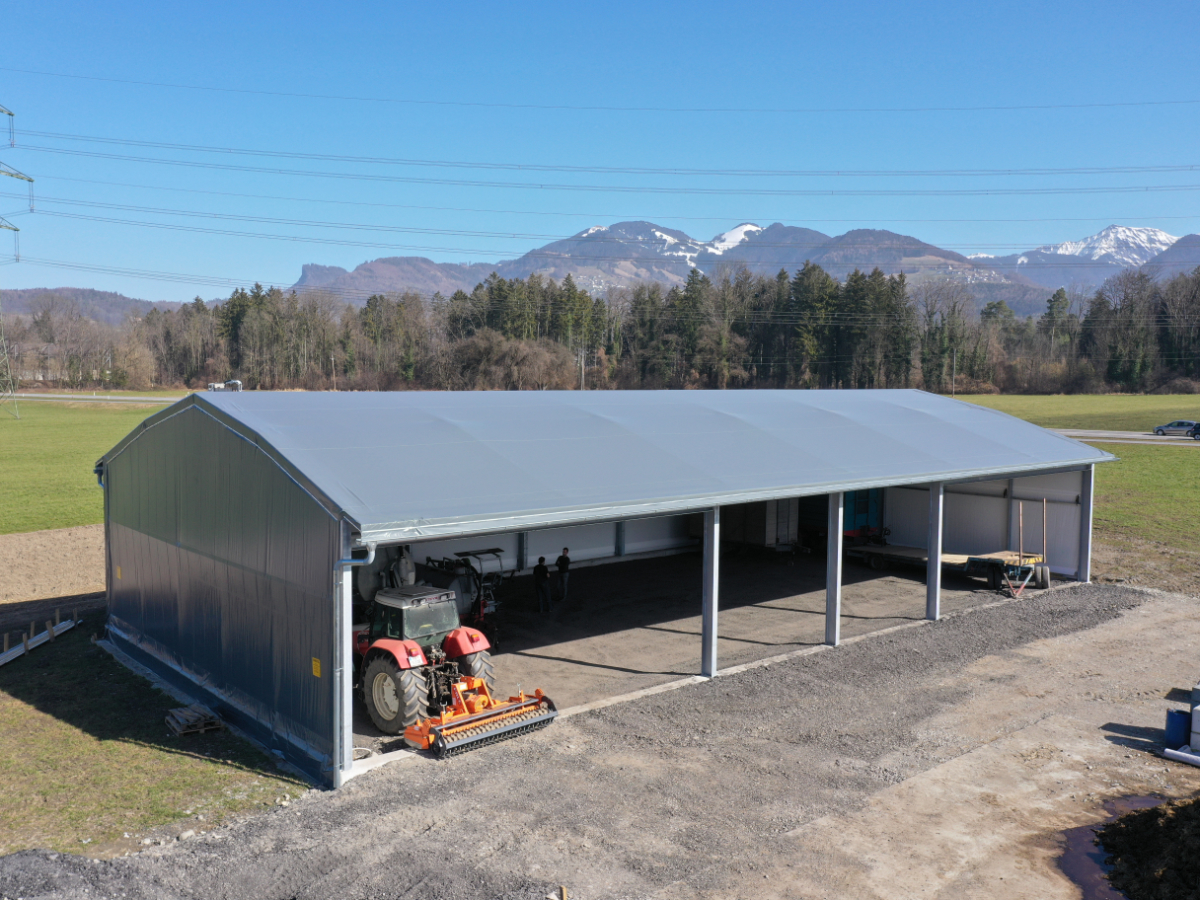
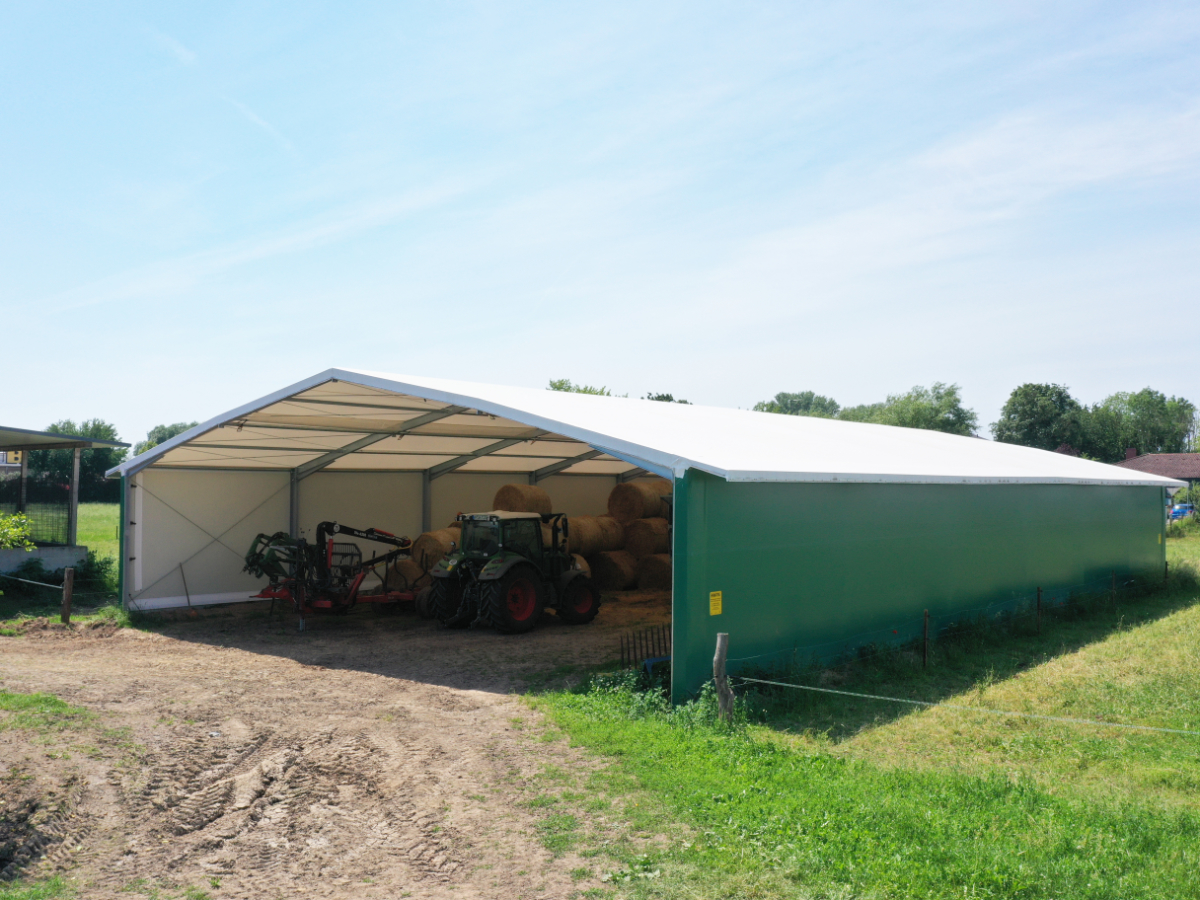
Logistics halls, machine halls and storage halls in the proven widths of our System Halls, with a range of equipment options.
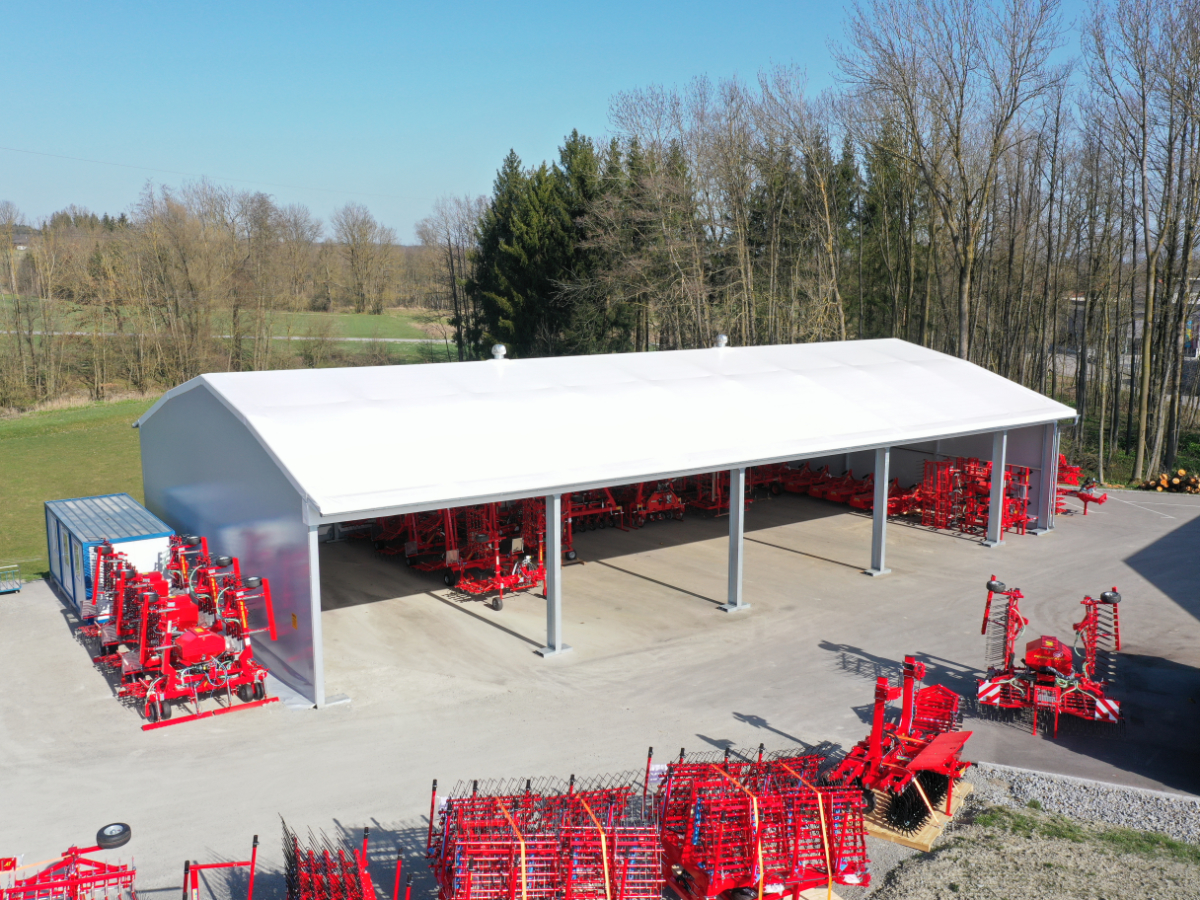
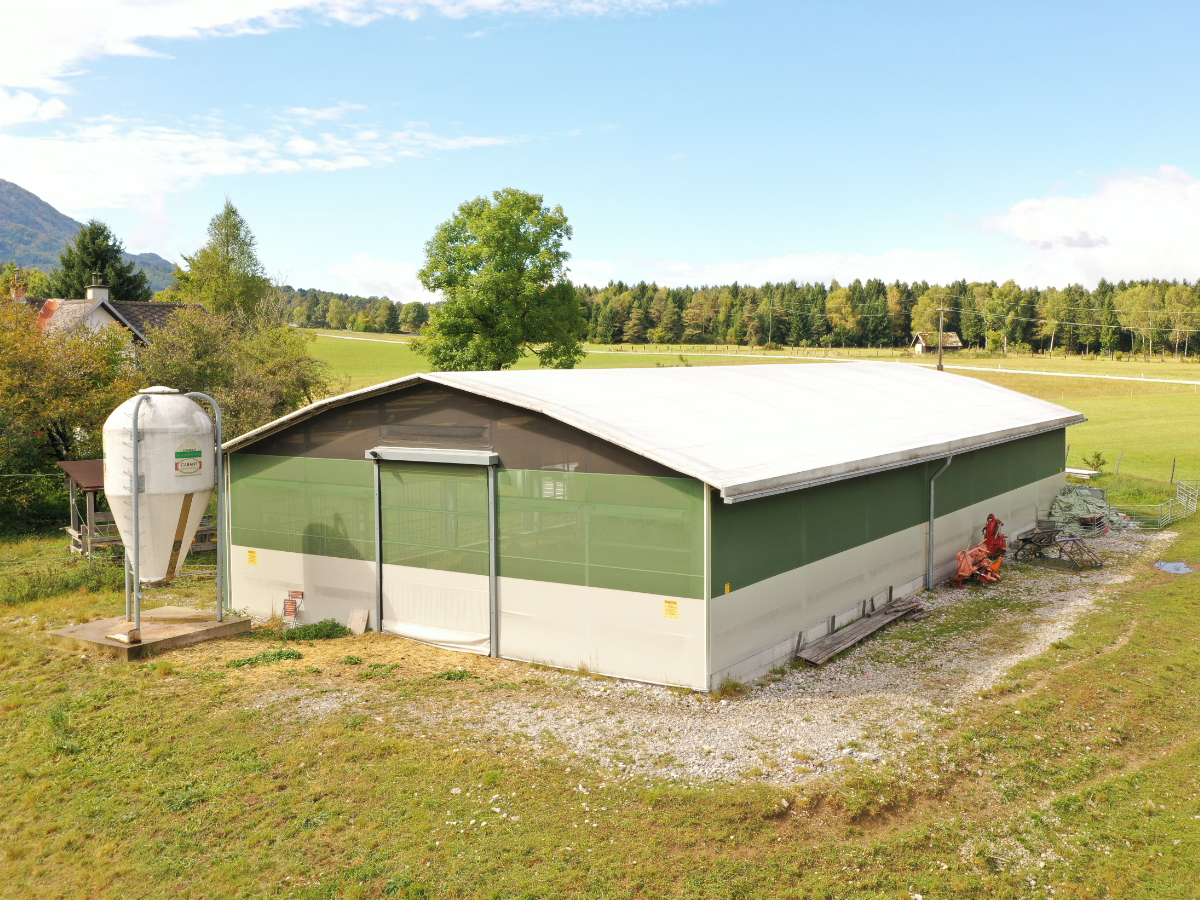
Standard where possible – custom-made where necessary
Our System Halls are based on proven standard sizes and defined equipment variants – making planning easier and the price more attractive. If a standard solution does not meet your requirements, we remain flexible: on request, we can still manufacture your hall to the exact centimetre, individually tailored to your business, your site and your intended use.
Details on the different hall construction types can be found here:
FAQ zu AGROTEL Systemhallen
What is the difference between a system hall and a custom-designed hall?
System halls are based on four defined standard widths and heights as well as proven equipment options. This simplifies the planning process and makes the hall economically attractive, while custom dimensions remain possible if required.
How much cheaper is a system hall and why?
Standardised dimensions and equipment options enable more efficient planning and manufacturing processes. We pass this advantage on to our customers in the form of savings of up to 15% compared with custom-built hall systems, without compromising on material quality.
What sizes are available for the system halls?
The system halls are available as gable-roof beam halls in widths of 12, 16, 18 and 20 m, with eaves heights of 5 or 6 m. The length can be freely selected in 4 m increments.
How long does it take to implement a system hall project?
The project duration depends on the hall size, equipment, location and any individual adjustments required. As a rule, the delivery time for our textile hall systems is 8 to 12 weeks.
Do I need planning permission for a system hall?
Whether and which permits are required depends on the location, the intended use and the applicable building regulations. The approval situation should therefore be checked at an early stage of the hall planning process.
Can a system hall be extended at a later date?
Yes, AGROTEL textile saddle-roof halls can be extended at a later date. If future space requirements are already foreseeable during the planning stage, possible expansion steps can be taken into account from the outset.